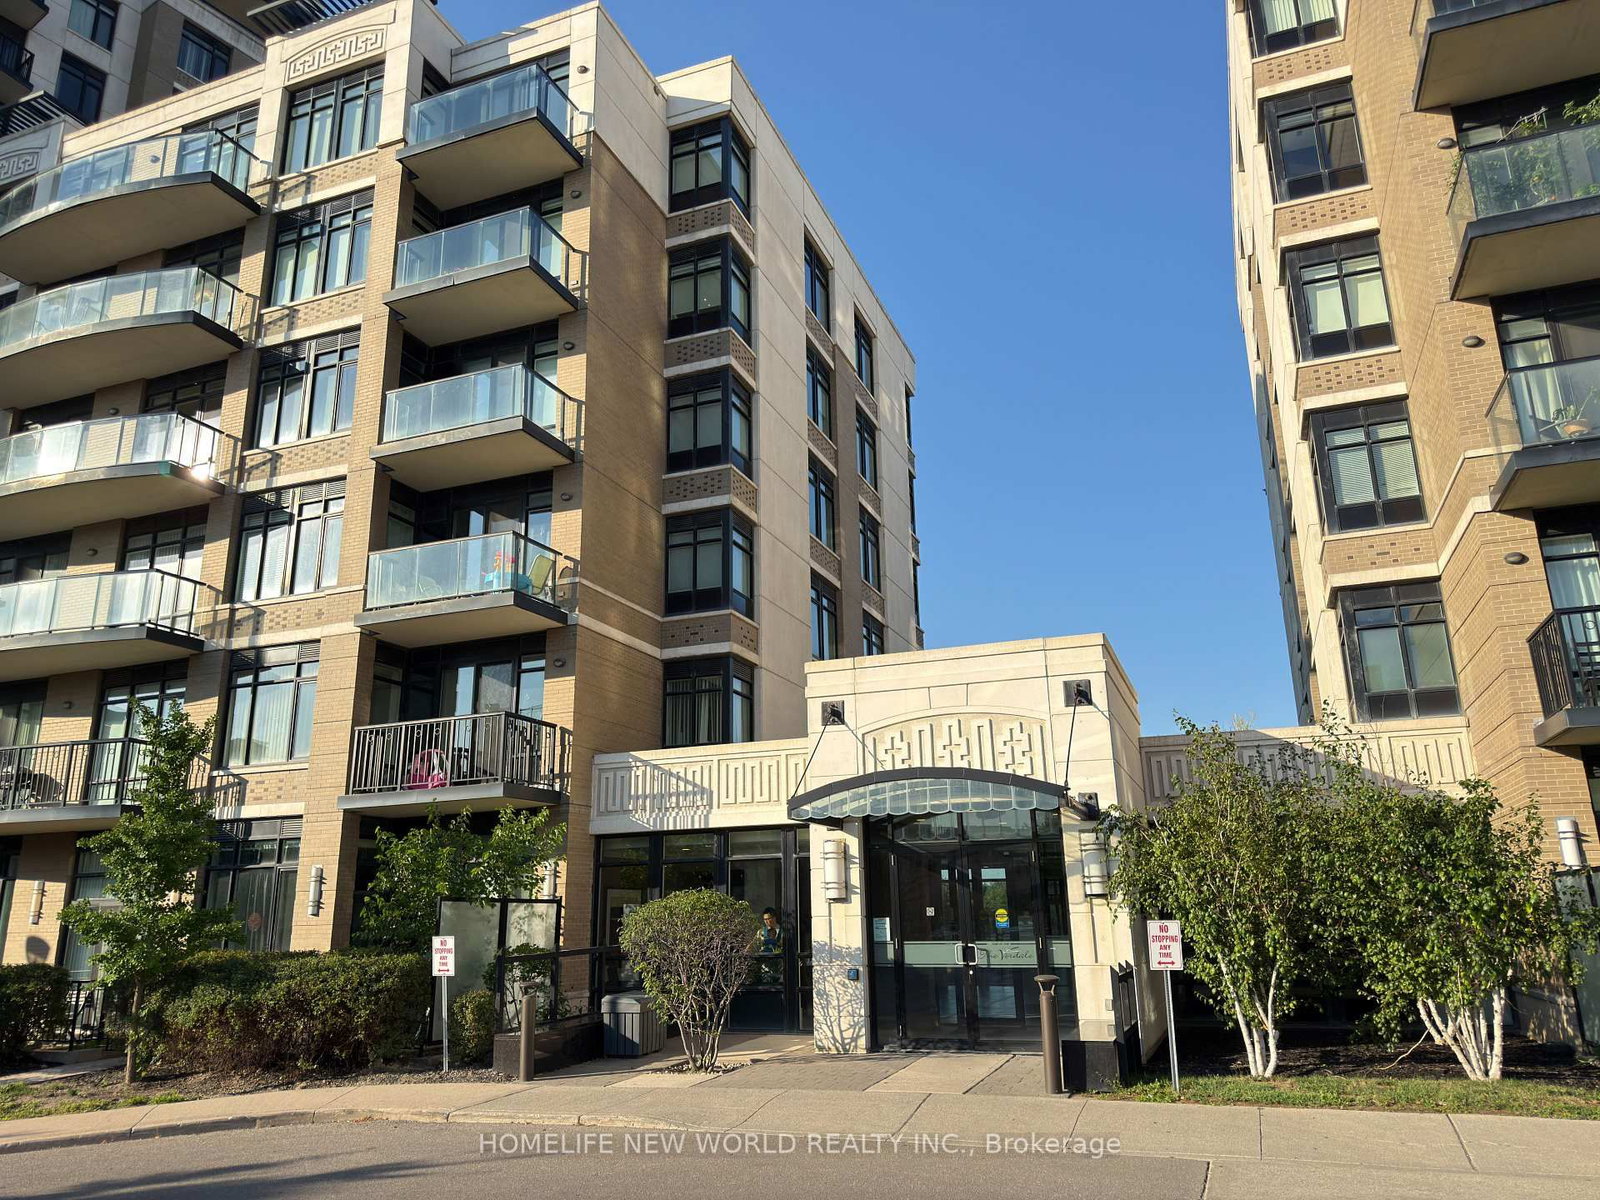
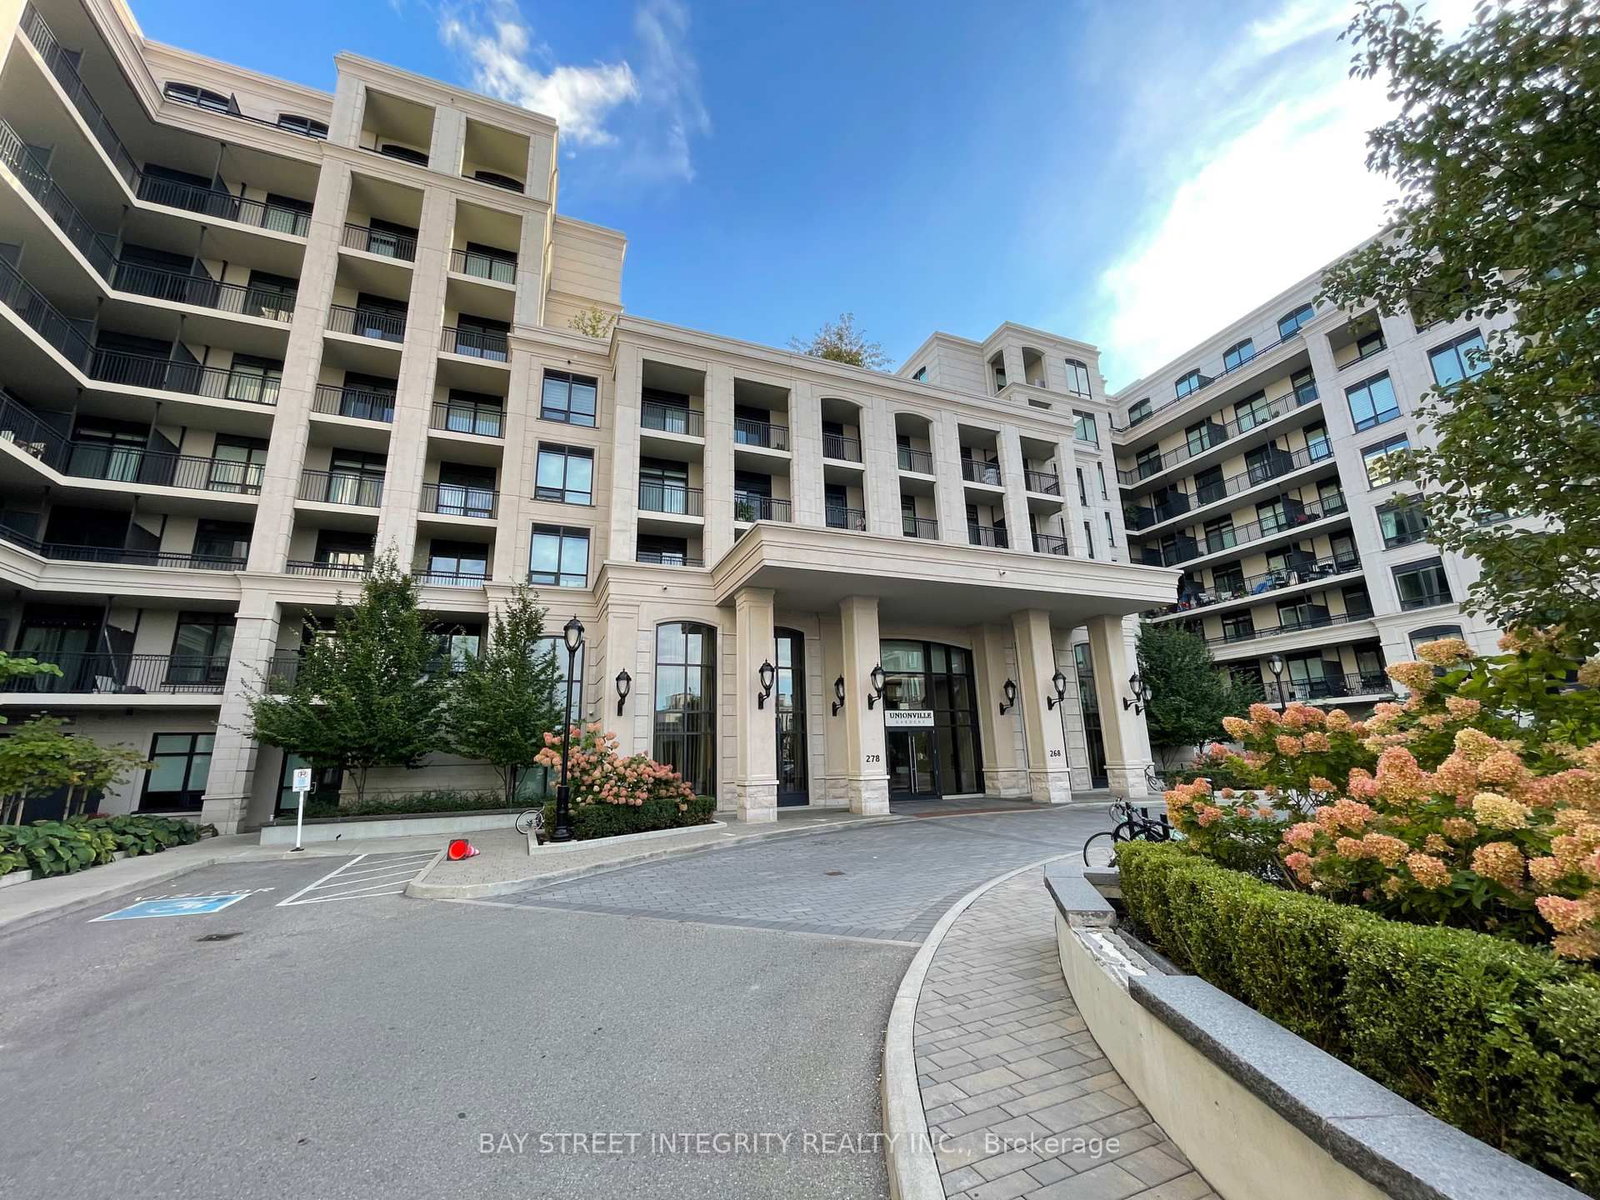
<-- style PDP --> 304-57 Upper Duke Crescent, Markham - Condo Apt for lease for $2,350
  • leased

304-57 Upper Duke Crescent

Markham, Ontario, L6G 0B9 - Unionville

$2,350$000000

  • Neighbourhood

    Unionville

  • Major Intersection

    Warden/Hwy 7

  • Listed Since: 102 day(s)

  • Last update: 95 day(s) ago

Overview

  • Property Type

    Condo Apt, Apartment

  • Bedrooms

    1 + 1

  • Bathrooms

    2

  • Square Feet

    700-799

  • Exposure

    North

  • Total Parking

    1 Underground Garage

  • Locker

    Owned

  • Furnished

    No

  • Balcony

    Terr

Property Description

Property description for 304-57 Upper Duke Crescent, Markham

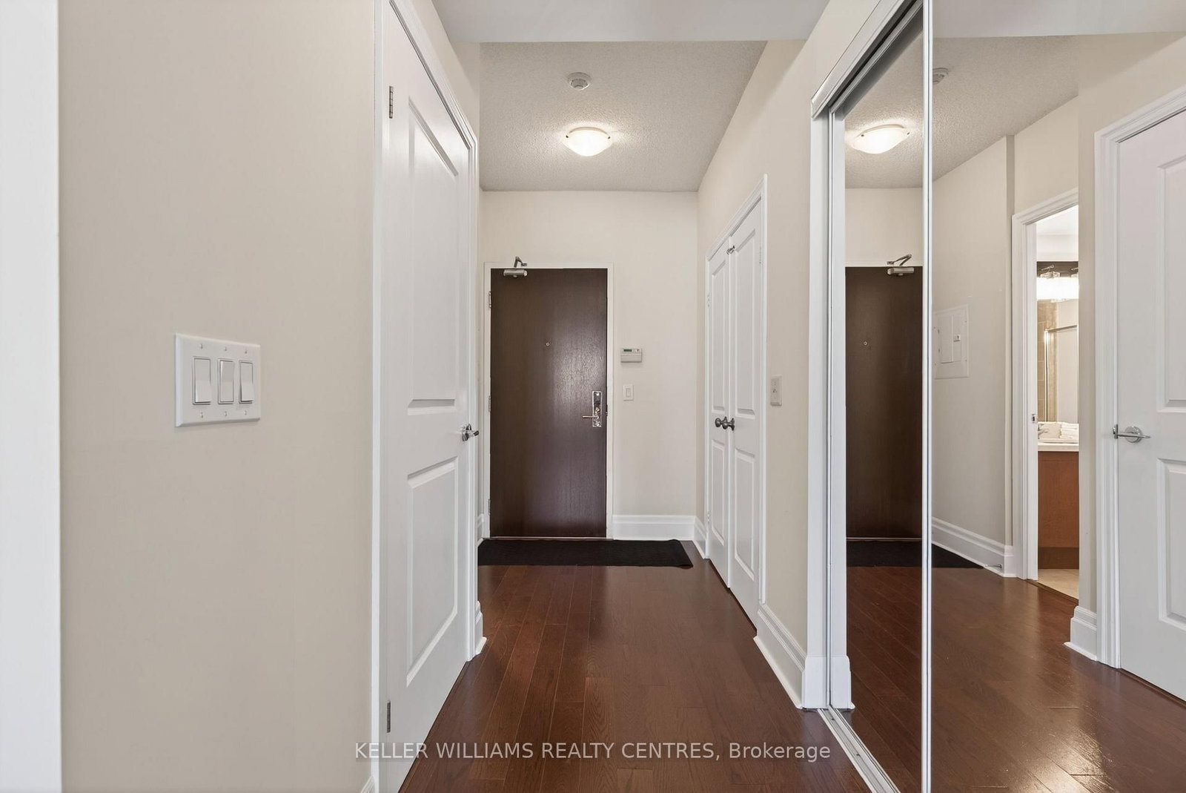
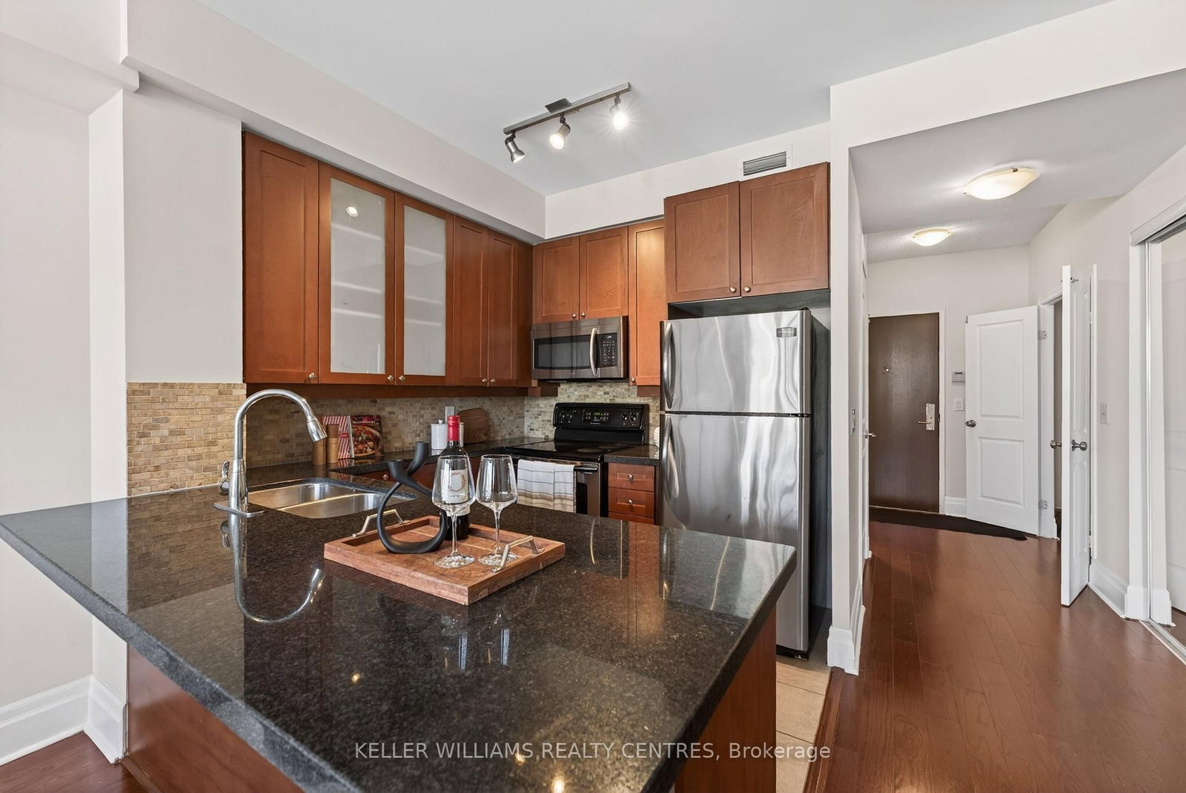
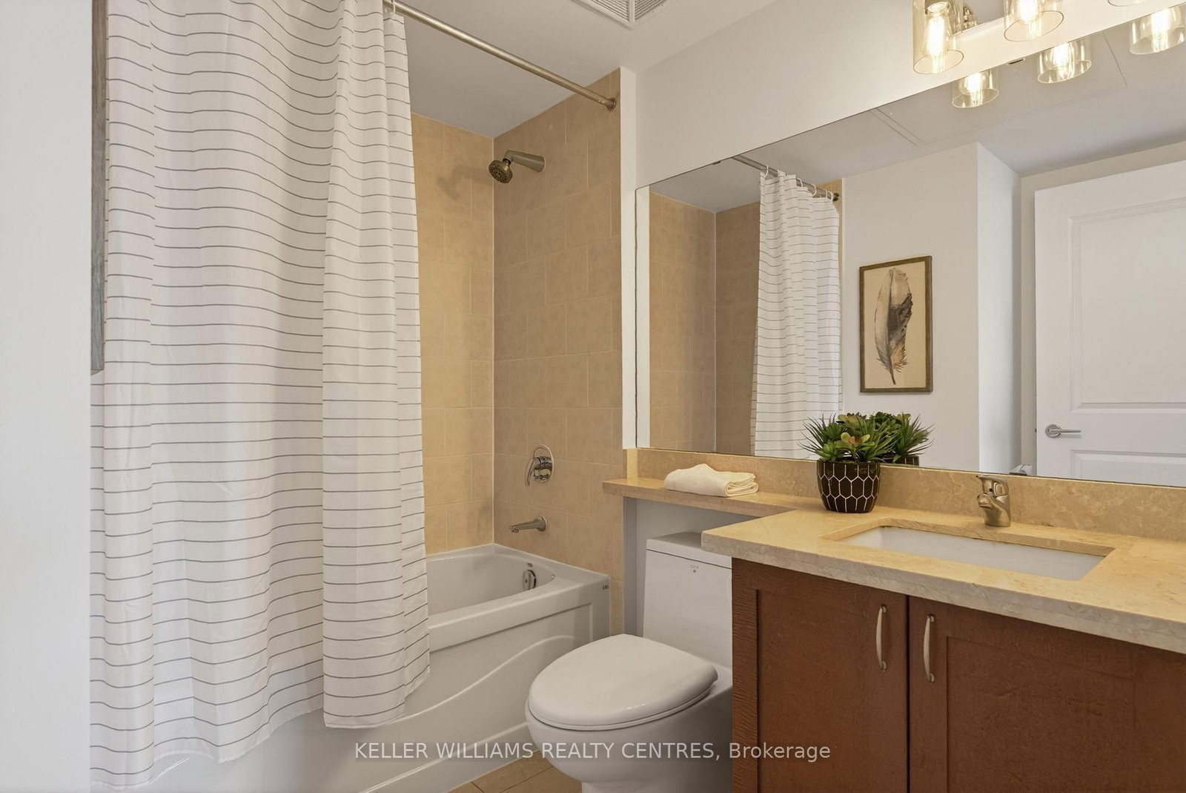
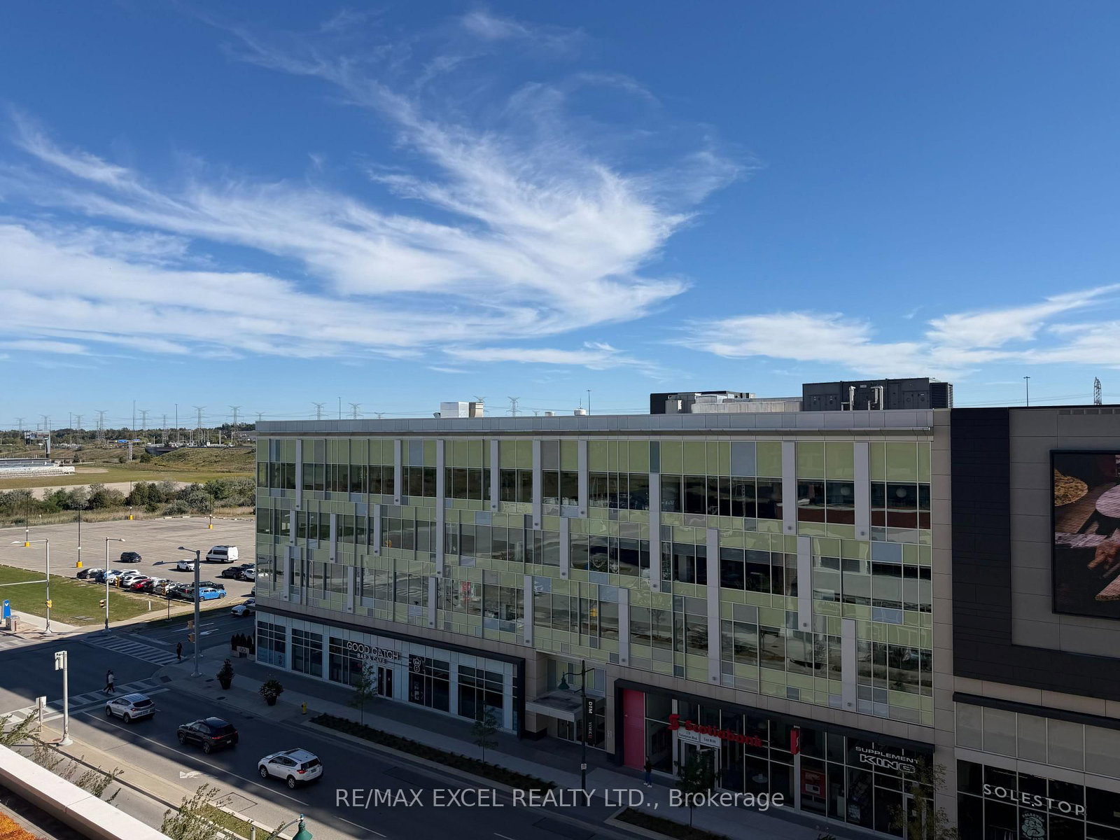
Bright and spacious 1+Den suite offering 745 sq. ft. of thoughtfully designed living space with high ceilings and terrace, perfect for enjoying your morning coffee in peace. The functional layout features a generous primary bedroom complete with a walk-in closet and private ensuite, while the enclosed den with double doors offers incredible flexibility as a second bedroom, nursery, or dedicated home office. Enjoy the convenience of TWO full washrooms, making the unit perfect for guests or shared living. Located in the heart of vibrant Downtown Markham, you're just minutes to GO Train & VIVA transit, the YMCA, Cineplex, York University Markham Campus, top-rated restaurants, grocery stores, banks, and everyday essentials, with quick access to Highways 404 & 407 for an easy commute. A fantastic opportunity for first-time buyers, investors, or down-sizers seeking space, functionality, and unbeatable convenience in a prime location.

Listed by KELLER WILLIAMS REALTY CENTRES

  • MLS #

    N13507182

  • Sq. Ft

    700-799

  • Sq. Ft. Source

    MLS

  • Year Built

    Available Upon Request

  • Basement

    None

  • View

    n/a

  • Garage

    Underground, 1 spaces

  • Parking Type

    Owned

  • Locker

    Owned

  • Pets Permitted

    N

  • Exterior

    Brick

  • Fireplace

    N

  • Security

    n/a

  • Elevator

    n/a

  • Laundry Level

    n/a

  • Building Amenities

    Concierge,Elevator,Exercise Room,Party/Meeting Room,Visitor Parking

  • Maintenance Fee Includes

    Heat, Parking, Water

  • Property Management

    Remington Facilities Management 905-604-2178

  • Heat

    Forced Air

  • A/C

    Central Air

  • Water

    n/a

  • Water Supply

    n/a

  • Central Vac

    N

  • Cert Level

    n/a

  • Energy Cert

    n/a

  • Kitchen

    3.71 x 2.48 ft Main level

    Stainless Steel Appl, Tile Floor, Double Sink

  • Living

    3.23 x 2.97 ft Main level

    hardwood floor, W/O To Terrace, Large Window

  • Dining

    3.71 x 1.4 ft Main level

    hardwood floor, Combined W/Living

  • Primary

    2.87 x 3.25 ft Main level

    hardwood floor, W/I Closet, 4 Pc Ensuite

  • Den

    2.41 x 2.18 ft Main level

    hardwood floor, Double Doors

  • MLS #

    N13507182

  • Sq. Ft

    700-799

  • Sq. Ft. Source

    MLS

  • Year Built

    Available Upon Request

  • Basement

    None

  • View

    n/a

  • Garage

    Underground, 1 spaces

  • Parking Type

    Owned

  • Locker

    Owned

  • Pets Permitted

    N

  • Exterior

    Brick

  • Fireplace

    N

  • Security

    n/a

  • Elevator

    n/a

  • Laundry Level

    n/a

  • Building Amenities

    Concierge,Elevator,Exercise Room,Party/Meeting Room,Visitor Parking

  • Maintenance Fee Includes

    Heat, Parking, Water

  • Property Management

    Remington Facilities Management 905-604-2178

  • Heat

    Forced Air

  • A/C

    Central Air

  • Water

    n/a

  • Water Supply

    n/a

  • Central Vac

    N

  • Cert Level

    n/a

  • Energy Cert

    n/a

  • Kitchen

    3.71 x 2.48 ft Main level

    Stainless Steel Appl, Tile Floor, Double Sink

  • Living

    3.23 x 2.97 ft Main level

    hardwood floor, W/O To Terrace, Large Window

  • Dining

    3.71 x 1.4 ft Main level

    hardwood floor, Combined W/Living

  • Primary

    2.87 x 3.25 ft Main level

    hardwood floor, W/I Closet, 4 Pc Ensuite

  • Den

    2.41 x 2.18 ft Main level

    hardwood floor, Double Doors

Thinking of Selling?

Find Out Your Home’s Value in Today’s Market!

No Email or Signup is required to view your home estimate.

estimate your home value

Contact Manoj Kukreja

Sales Representative,
Century 21 People’s Choice Realty Inc.,
Brokerage
(647) 576 - 2100

Manoj profile avatar

Property History

Property history for 304-57 Upper Duke Crescent, Markham

This property has been sold 3 times before. Create your free account to explore sold prices, detailed property history, and more insider data.

Sign In / Register

Inventory Graph

10 9 8 7 6 5 4 3 2 1 0 1 Months of inventory SELLER'S Market BALANCED Market BUYER'S Market

Thinking of Selling?

Find Out Your Home’s Value in Today’s Market!

No Email or Signup is required to view your home estimate.

estimate your home value

Contact Manoj Kukreja

Sales Representative, Century 21 People’s Choice Realty Inc., Brokerage
(647) 576 - 2100

Manoj profile avatar

Recent Sold Listings in Unionville, Markham

Popular Cities